Services

Modern engineering data, built from what you already have.

From a single scanned drawing to an entire legacy archive, we convert aging engineering information into useful, organized, production-ready assets.

Discuss your project
01

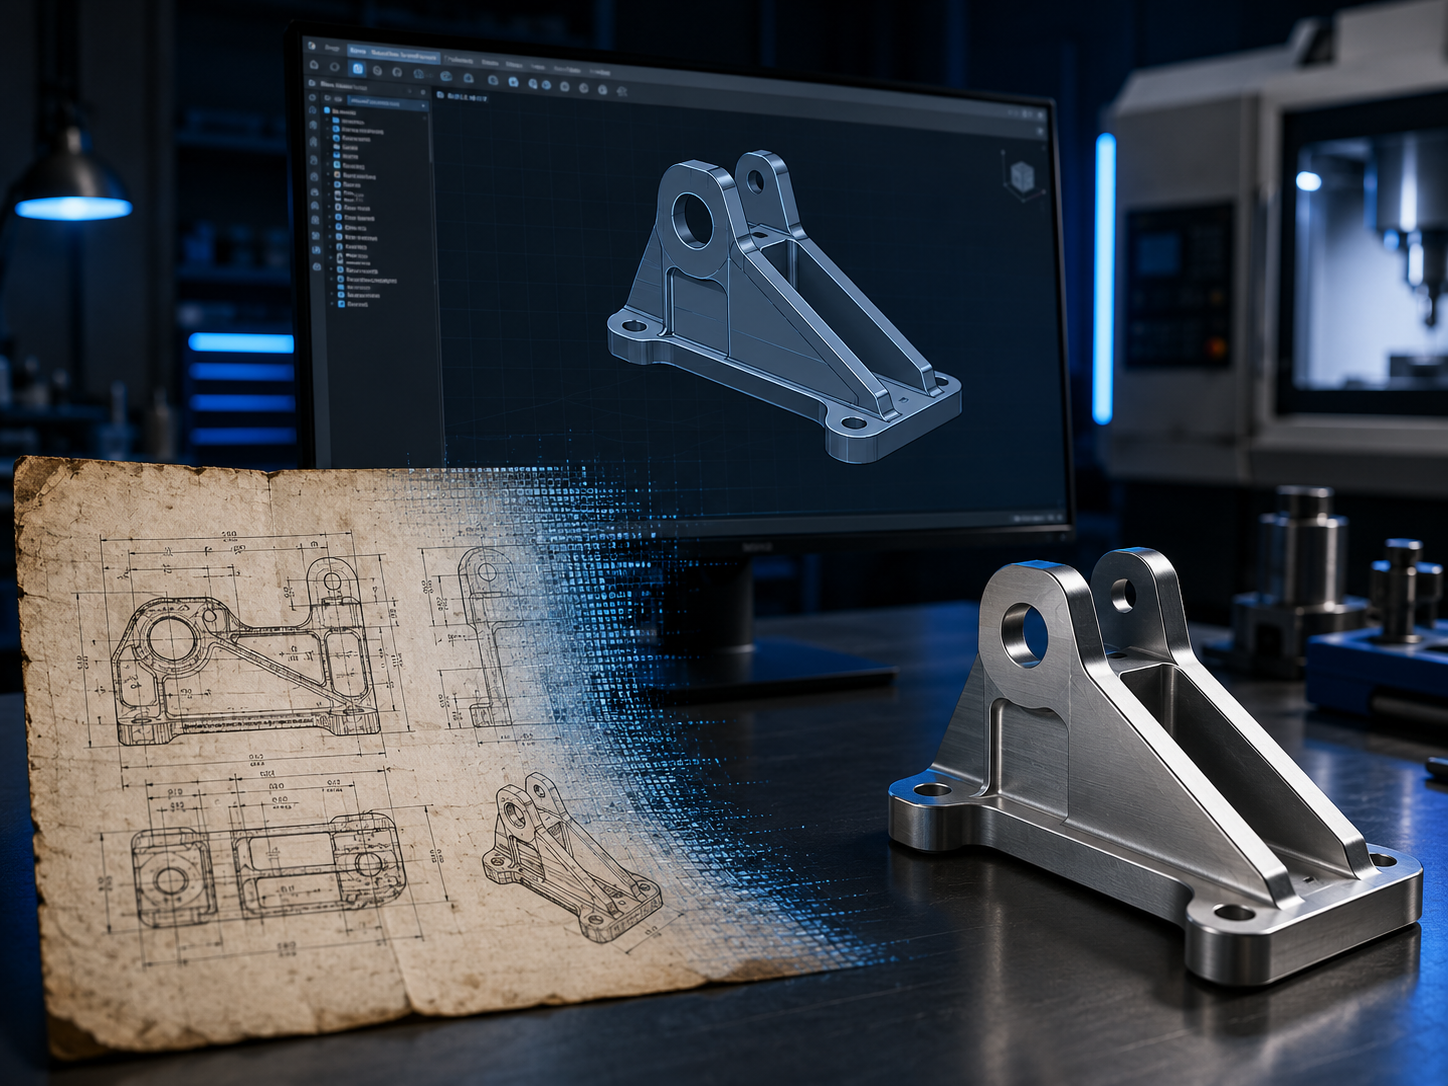
Drawing-to-CAD conversion

Turn old drawings into native, editable models.

We recreate components and assemblies from paper prints, scanned drawings, PDFs, TIFF files, DWG, DXF, and obsolete CAD formats.

Typical inputs

  • Paper and scanned drawings
  • PDF, TIFF, DWG, and DXF
  • Obsolete or neutral CAD files
  • Customer measurements and photographs

Typical deliverables

  • Native parametric CAD models
  • STEP and Parasolid files
  • Updated manufacturing drawings
  • Assumptions and discrepancy report
02

Drawing validation and cleanup

Resolve uncertainty before it becomes expensive.

Legacy documentation often contains missing dimensions, conflicting requirements, unclear tolerances, or geometry that cannot be recreated without interpretation.

Review areas

  • Missing or conflicting dimensions
  • Tolerance and GD&T interpretation
  • Model-to-drawing consistency
  • Material and finish information

Our approach

  • Uncertainty is documented, not hidden
  • Assumptions require clear approval
  • Questions are grouped for efficient review
  • Final files reflect customer disposition
03

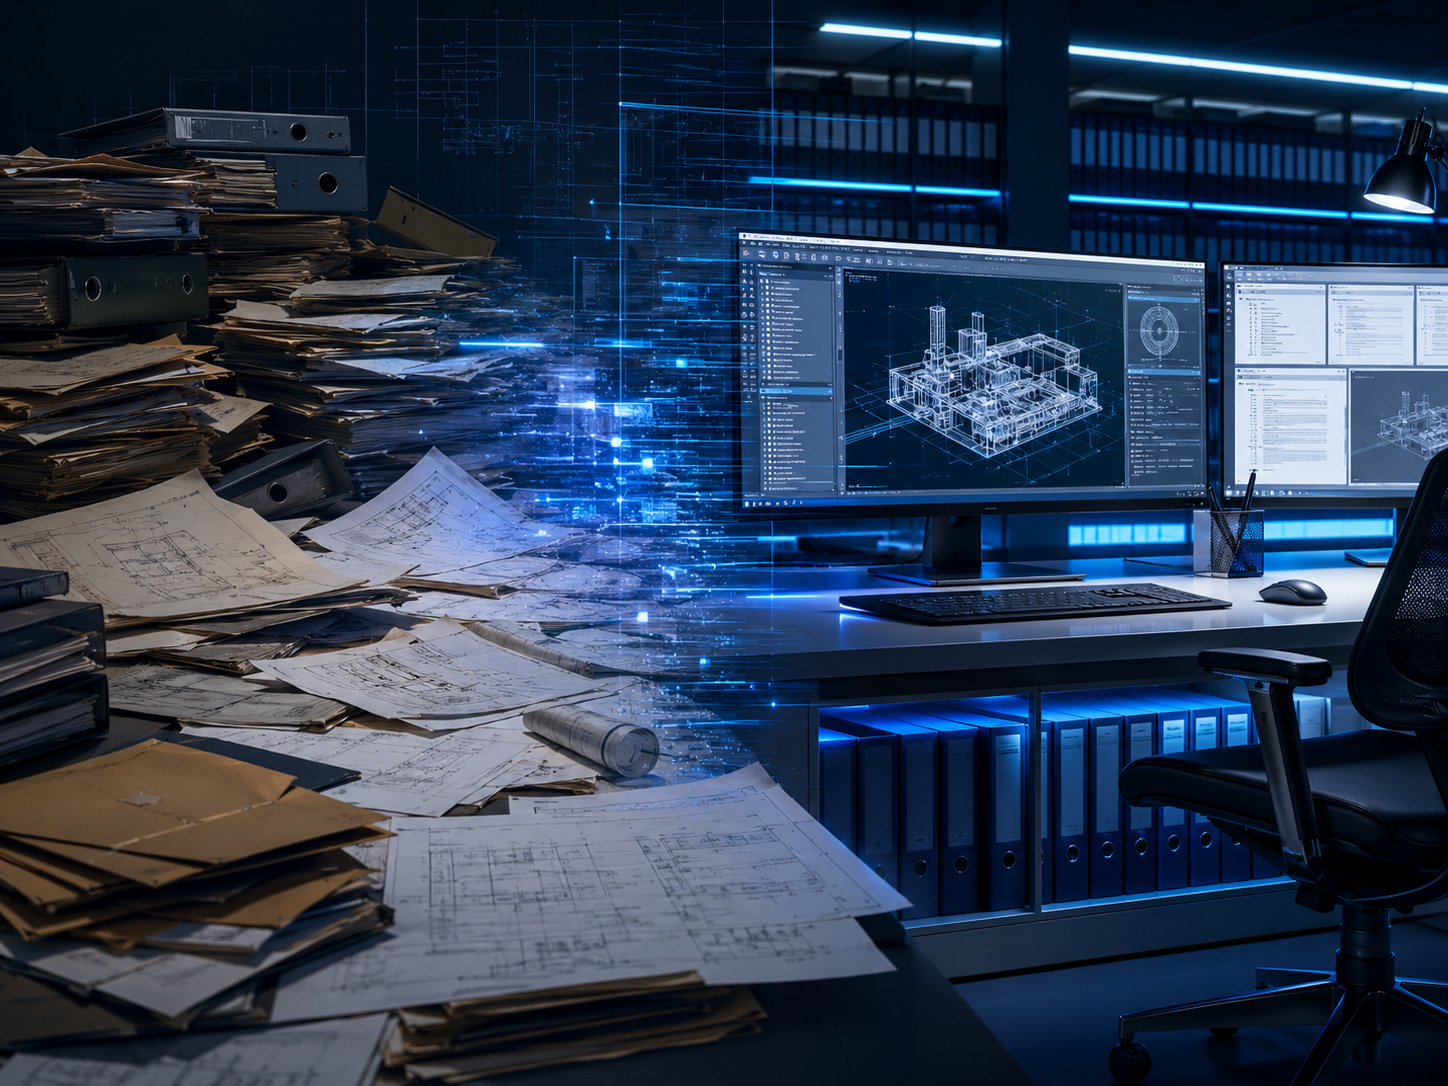
Legacy CAD modernization

Modernize an entire engineering archive.

Larger projects can combine CAD conversion with file organization, document standardization, revision cleanup, and preparation for controlled engineering systems.

Standardization

  • Drawing and model templates
  • File and part-number conventions
  • Custom properties and metadata
  • BOM and assembly organization

System preparation

  • PDM and PLM migration readiness
  • MES documentation preparation
  • Duplicate and revision identification
  • Controlled delivery packages
04

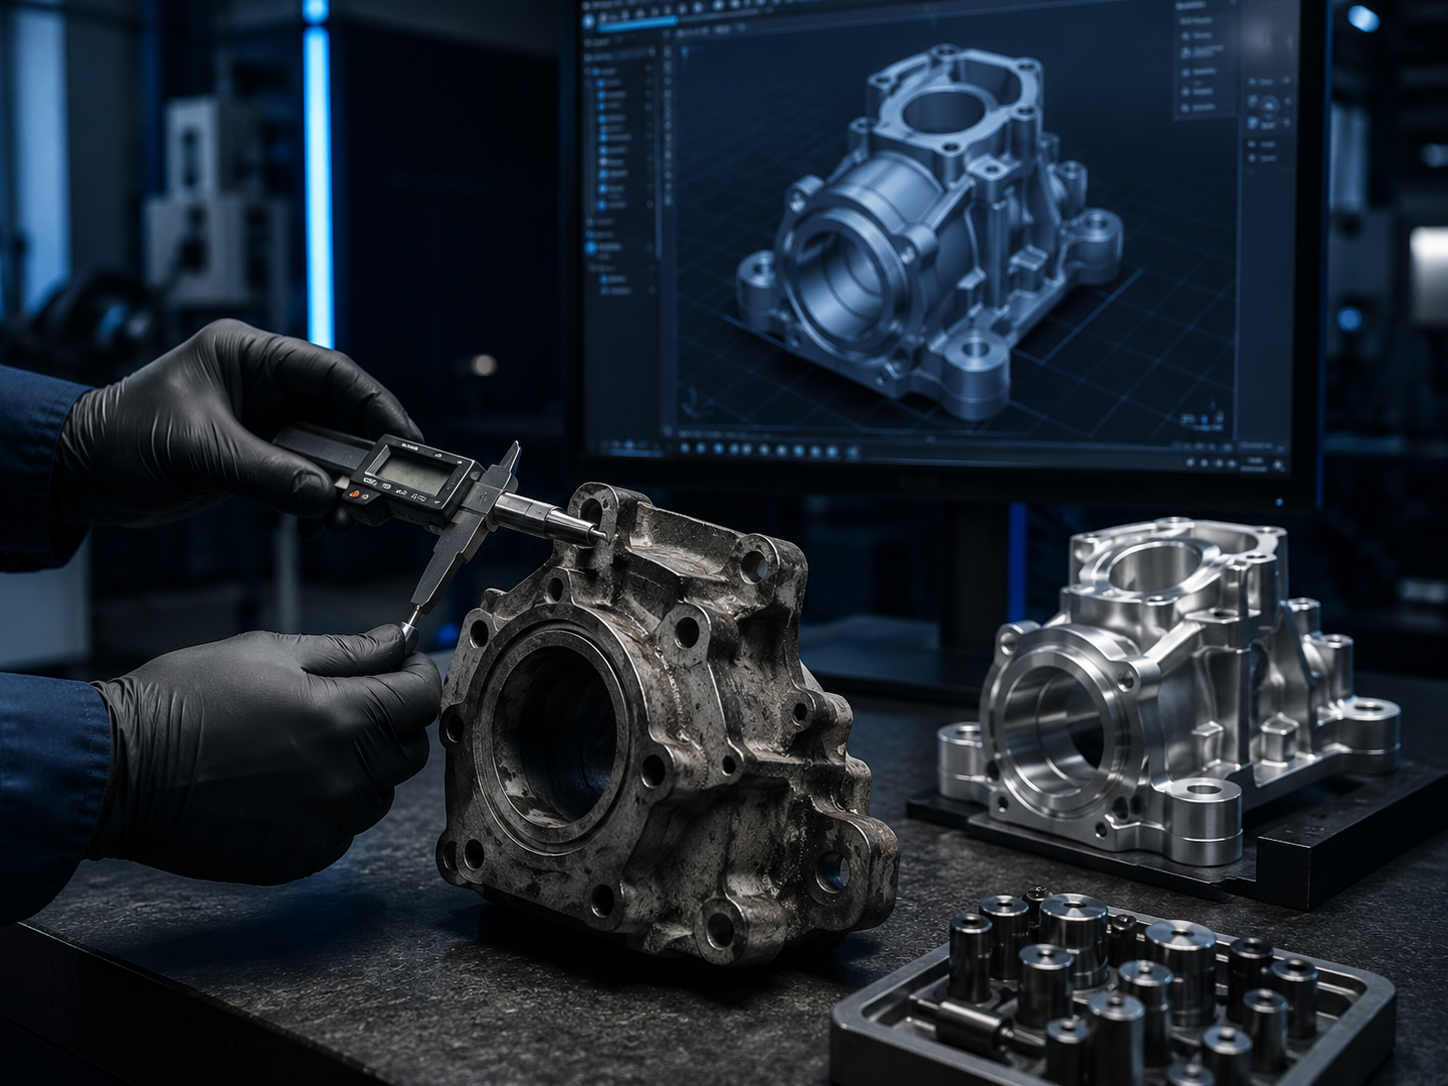
Reverse-engineering support

Rebuild documentation from the physical part.

When the drawing is missing, outdated, or unreliable, we can create useful CAD from measurements, inspection data, scan data, or customer-supplied physical information.

Available inputs

  • Manual measurement data
  • CMM inspection reports
  • Point clouds and scan meshes
  • Photographs and mating components

Common projects

  • Discontinued replacement parts
  • Tooling and fixture documentation
  • Supplier transition packages
  • As-built production documentation
Begin with a pilot

One representative drawing is enough to start.

Send us one typical file. We will review the source, requirements, deliverables, and expected complexity before proposing a larger project.

Request a pilot quote